Updates automatically as you type.
Calculated in your browser; your inputs are not sent to us. Privacy
Calculation details
Planning estimate only. Verify dimensions, waste, coverage, product specifications, and local requirements before purchasing materials.
This tool runs in your browser. Your calculator inputs and results are never transmitted to us or to ad/affiliate partners. Ads and sponsored links may set third-party cookies to serve and measure them, but they never receive your calculation values. If you explicitly save a scenario, its permitted fields stay in local browser storage until you clear them. See our Privacy Policy.
Use this result
Share the current inputs or ask ChatGPT to explain the calculation in context.
More options
What does this calculator estimate?
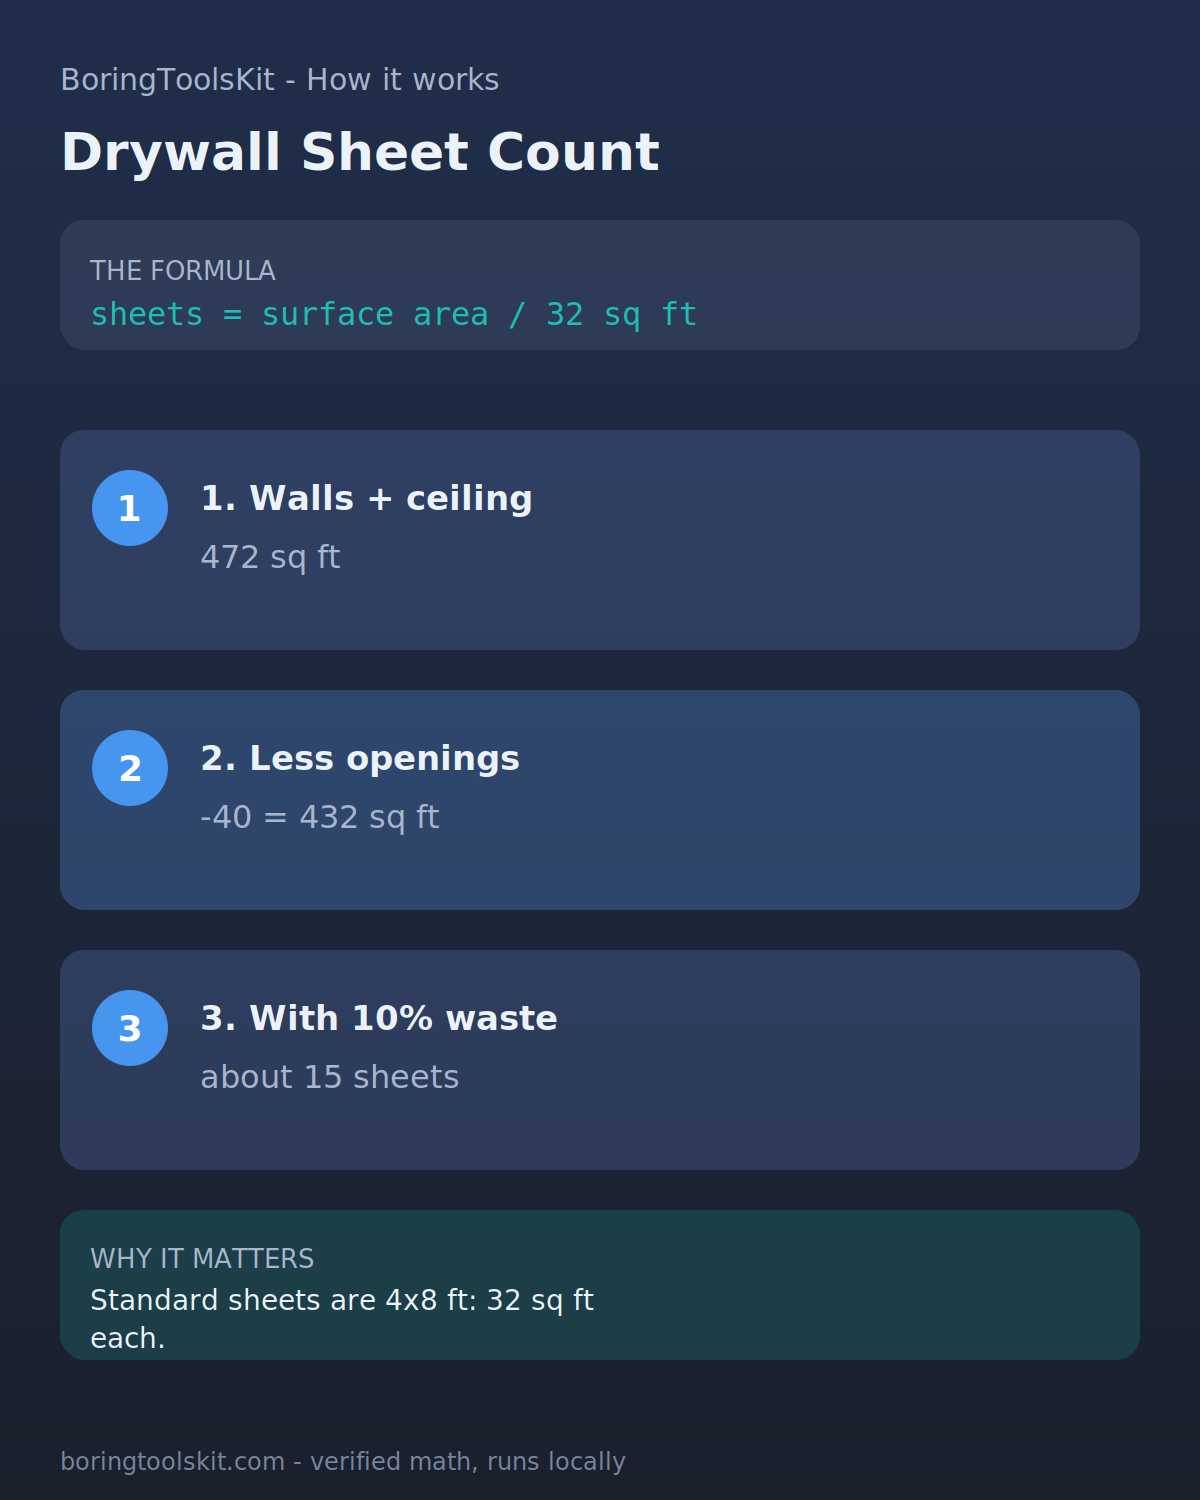
A 12 x 10 ft room with 8 ft ceilings and a ceiling has 472 sq ft of surface; minus 40 sq ft of openings and with 10% waste, that is about 15 standard 4x8 sheets. Enter your room dimensions in the BoringToolsKit drywall calculator for sheet count and cost.
- Surface area is 2 x (length + width) x height, plus the ceiling if being drywalled. (Source: BoringToolsKit calculation methodology)
- A standard 4 x 8 sheet covers 32 sq ft. (Source: BoringToolsKit calculation methodology)
- Order 10% extra for cuts, corners, and damaged sheets. (Source: BoringToolsKit calculation methodology)
How this calculator works
Formula
Net area = wall perimeter × height + optional ceiling − openings; sheets = ceiling(net area × (1 + waste) ÷ sheet area).
Worked example
A 12 x 10 ft room with 8 ft ceilings, 40 sq ft of openings and 10% waste: 472 sq ft of surface less openings is 432 sq ft; with waste about 15 standard 4x8 sheets.
Sources
Sources support the method, terminology, or planning context. Editable assumptions remain your responsibility.
Assumptions to verify
- Room is rectangular and uses one drywall layer.
- Opening deductions and waste are entered by the user.
- Fasteners and joint compound are rough planning estimates; manufacturer instructions control.
Frequently asked questions
What is a drywall calculator?
A drywall calculator is a free, browser-based tool that estimates the number of drywall sheets and joint compound needed for your project without requiring any personal information or signup.
Do I need to create an account to use this drywall calculator?
No, this drywall calculator is completely no-signup and runs entirely in your browser, so your measurements and data are never stored or sent to a server.
How accurate are the estimates from this drywall calculator?
The drywall calculator provides highly accurate estimates based on your room dimensions, but it is honest to note that you should add a 10-15% waste factor for cuts and irregular shapes.
Cite this tool
BoringToolsKit. “Drywall Calculator.” boringtoolskit.com/drywall-calculator/ (reviewed July 2026). Free to reference in articles, syllabi, and answer posts with a link.
Privacy: Inputs and results stay in this browser. Results are planning estimates based on your inputs; verify assumptions and current rules before making decisions.