Updates automatically as you type.
Calculated in your browser; your inputs are not sent to us. Privacy
Calculation details
Review the generated output before relying on it.
This tool runs in your browser. Your calculator inputs and results are never transmitted to us or to ad/affiliate partners. Ads and sponsored links may set third-party cookies to serve and measure them, but they never receive your calculation values. If you explicitly save a scenario, its permitted fields stay in local browser storage until you clear them. See our Privacy Policy.
Use this result
Share the current inputs or ask ChatGPT to explain the calculation in context.
More options
What does this calculator estimate?
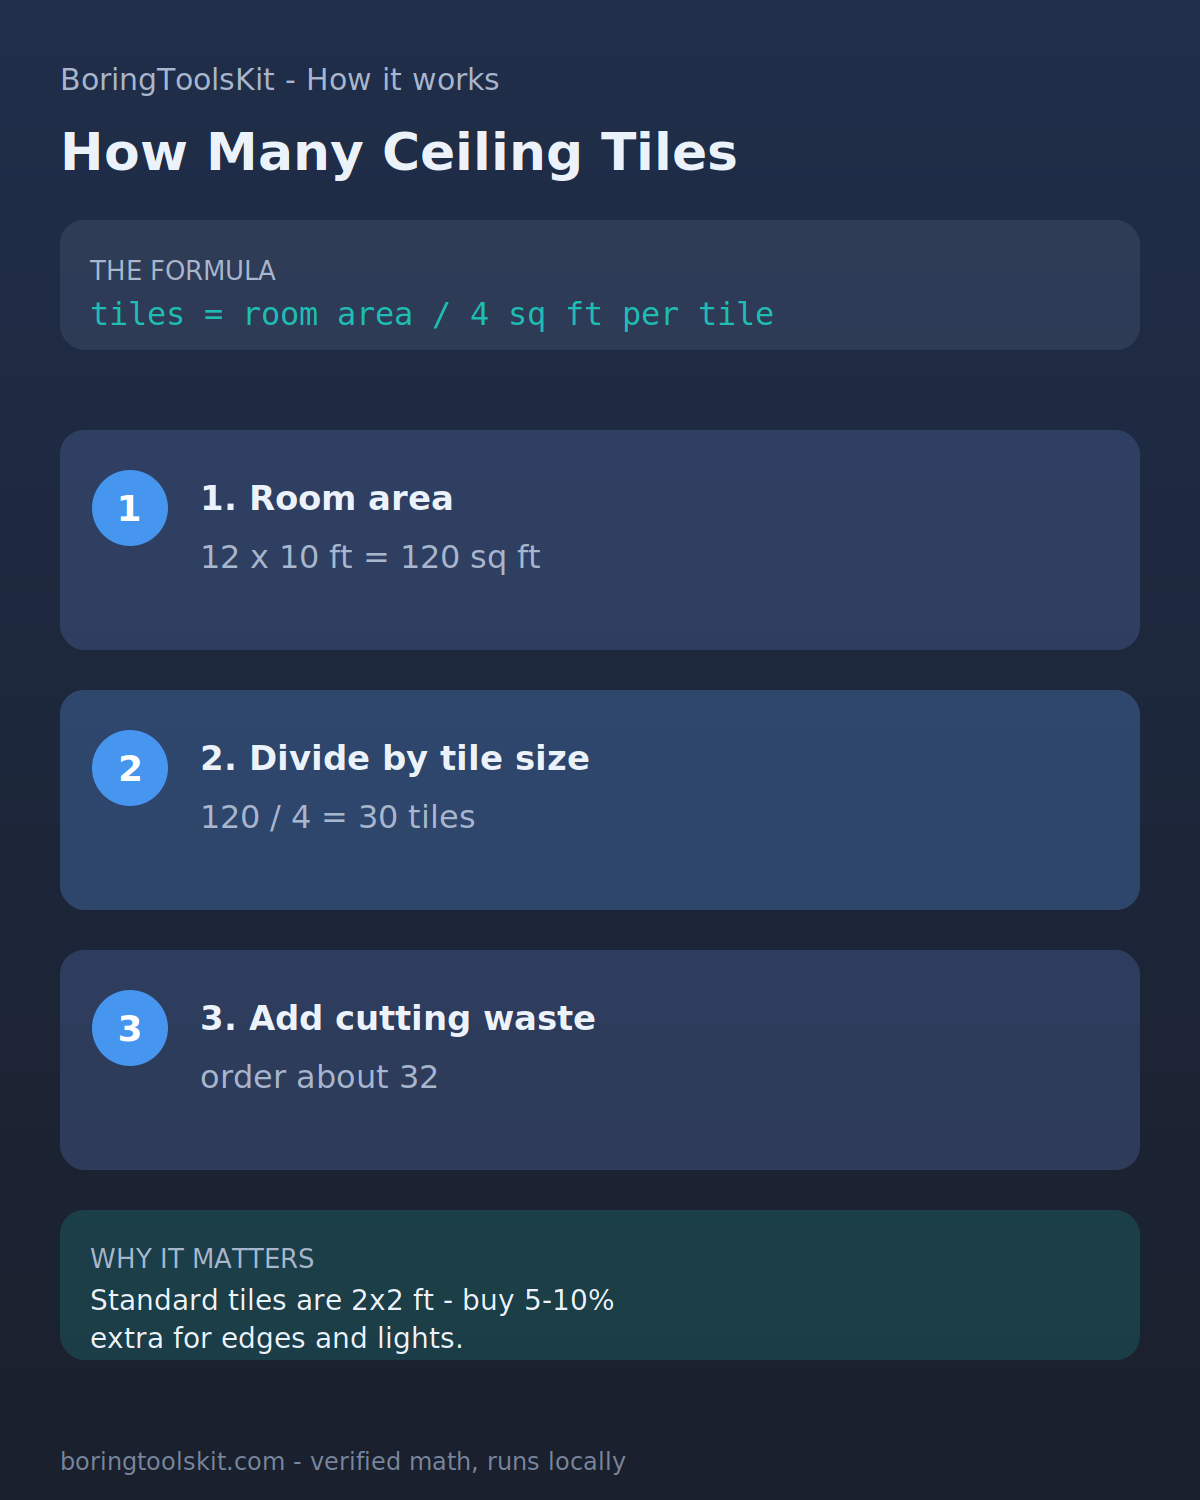
A 12 x 10 ft room needs 30 standard 2x2 ceiling tiles for 120 sq ft, and ordering about 32 covers edge cuts and light-fixture openings. Area divided by 4 sq ft per tile, rounded up. Enter your room dimensions in the BoringToolsKit ceiling tile calculator.
- Standard suspended-ceiling tiles are 2 x 2 ft, covering 4 sq ft each. (Source: BoringToolsKit calculation methodology)
- Ordering 5 to 10% extra covers perimeter cuts and damaged pieces. (Source: BoringToolsKit calculation methodology)
- Rooms with recessed lighting or irregular shapes push waste toward the 10% end. (Source: BoringToolsKit calculation methodology)
How this calculator works
Formula
Tiles = ceiling of room area / 4 sq ft per standard 2x2 ft tile; add 5-10% for cuts.
Worked example
A 12 x 10 ft room is 120 sq ft, which needs 30 standard 2x2 tiles, or about 32 with a 5% cutting allowance.
Assumptions to verify
- Tiles are the standard 2 x 2 ft (4 sq ft) suspended-ceiling size.
- Grid layout and light-fixture cutouts can raise waste above 5%.
Frequently asked questions
What size are standard ceiling tiles?
Most suspended ceilings use 2 x 2 ft tiles, covering 4 sq ft each.
How many extra tiles should I buy?
Add 5 to 10% for perimeter cuts, light-fixture openings, and damaged pieces.
Cite this tool
BoringToolsKit. “Ceiling Tile Calculator.” boringtoolskit.com/ceiling-tile-calculator/. Free to reference in articles, syllabi, and answer posts with a link.
Privacy: Inputs and results stay in this browser. Any future sponsored recommendation or advertisement will be clearly labeled and kept separate from the calculation.
Worked example: an 11 by 14 foot room
Take an 11 x 14 foot room: 11 x 14 = 154 square feet. Tiles: 154 / 4 = 38.5, rounded up to 39 because you cannot buy half a tile. Those 39 tiles cover 156 square feet, so the round-up alone leaves 2 square feet of surplus, less than one full tile.
Then the contingency. 5% of 39 tiles = 1.95, which rounds up to 2 extra, so you order 41. At 10%: 39 x 0.10 = 3.9, rounds up to 4, so you order 43. A room that divides evenly behaves differently: 12 x 15 = 180 square feet, 180 / 4 = 45 tiles, zero rounding surplus. There every extra tile is genuine cover for cuts and breakage, not padding.
Boundary behavior and where the count drifts
Edge inputs: a length or width of 0, a negative value, or an empty field all return the same Check the inputs message, so the tool never reports 0 tiles or a negative count. The smallest positive input still returns 1 tile: 0.1 x 0.1 = 0.01 square feet, 0.01 / 4 = 0.0025, rounded up to 1. Fractional feet are computed exactly but shown rounded: 10.6 x 10 computes 106 / 4 = 26.5, so 27 tiles, while the summary reads 11x10 ft, which would suggest 28.
Real ceilings add two wrinkles. A suspended T-bar grid is laid out in 2 foot increments, so a 13 foot wall needs 6 full tiles plus a 1 foot rip cut in every row: 13 x 13 = 169 square feet gives 43 tiles by area, but 7 tile positions per direction means up to 49 cut pieces until reused offcuts pull the order back toward 43. Fixtures cut the other way: a 2x2 light displaces exactly 1 tile, while a 1 foot vent centered in a tile needs a cut, not a spare. So 5% covers routine edge cuts and 10% suits odd-sized rooms.